0%
select a lot size
25' 38' 45' 50'

Features
& Finishes

Townhomes Singles

GENERAL NOTES

All references to sizes, measurements, materials, construction styles, trade/brand/industry names or terms may be subject to change or variation within generally accepted industry standards & tolerances. Measurements may be converted from imperial to metric or vice versa & actual product size may vary slightly as a result.

All references to features and finishes are as per applicable plan or elevation and each item may not be applicable to every home. Locations of features and finishes are as per applicable plan or at the Vendors’ sole discretion.

All features and finishes where Purchasers are given the option to select the style and/or colour shall be from the Vendor’s predetermined standard selections.

Any brand name features and/or finishes may be substituted by other brand name features and finishes provided they are of equal or better quality.

EXTERIOR FINISHES

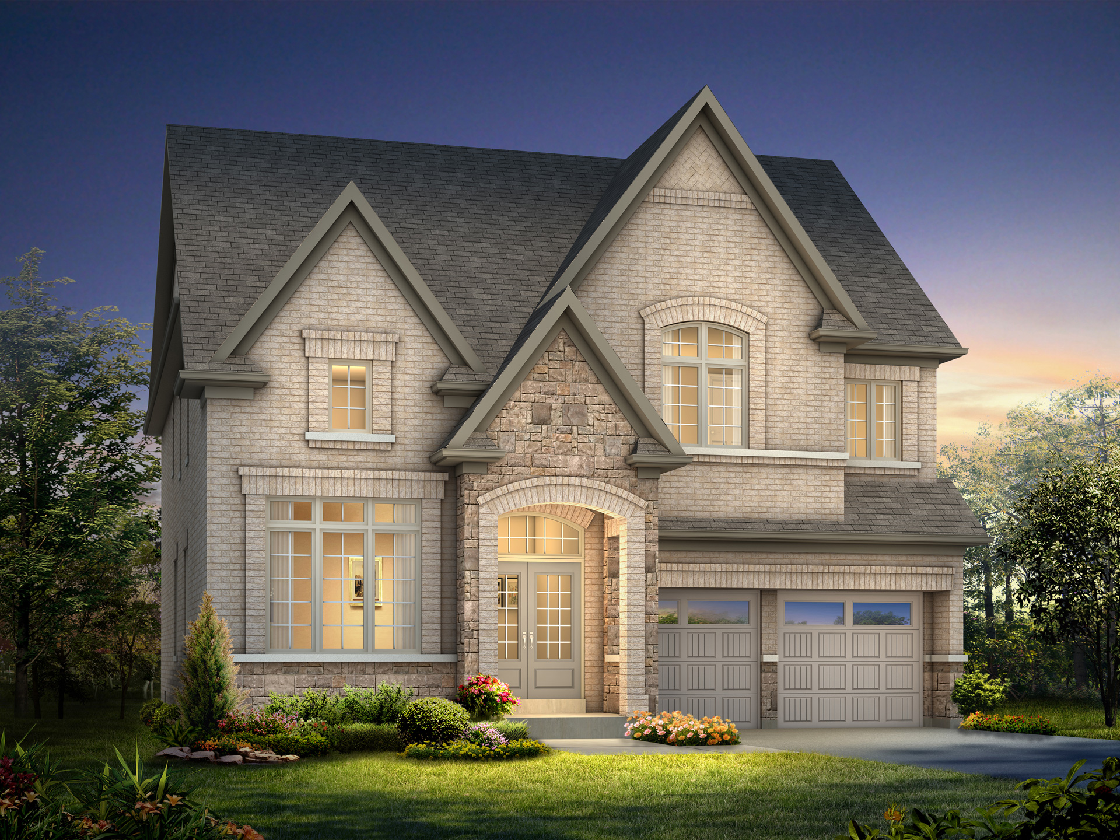
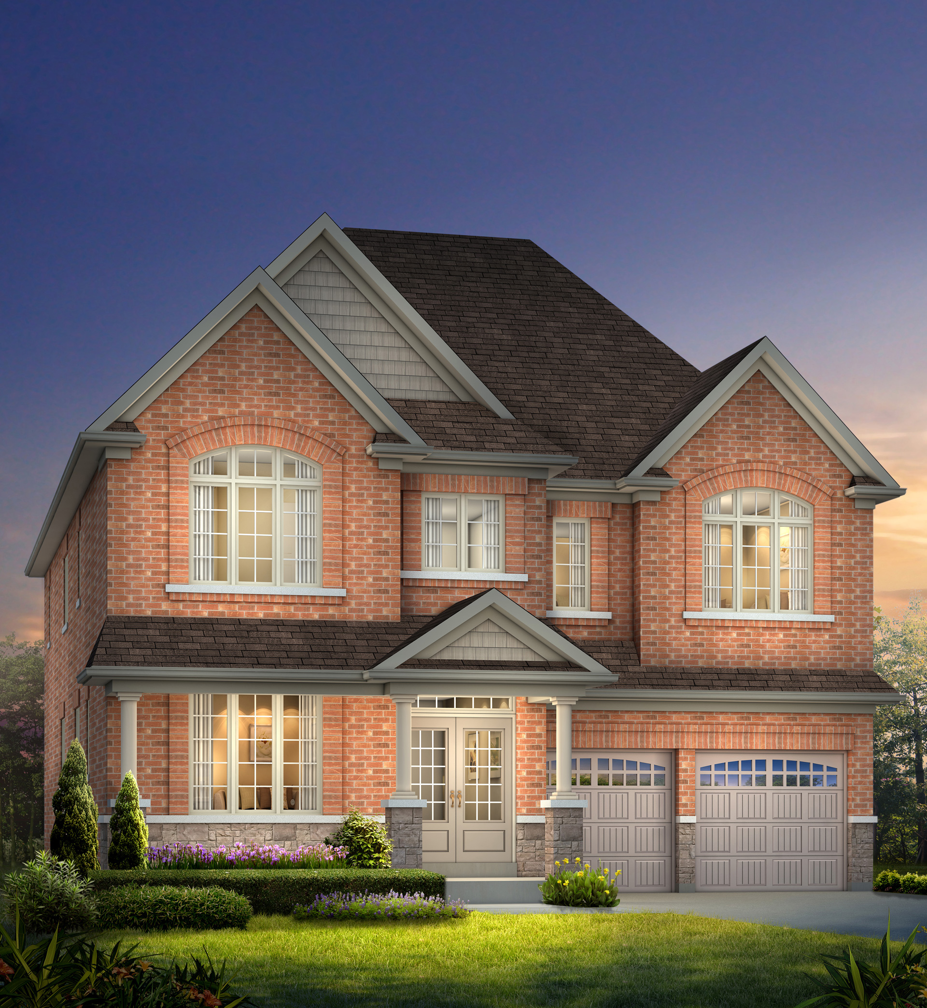
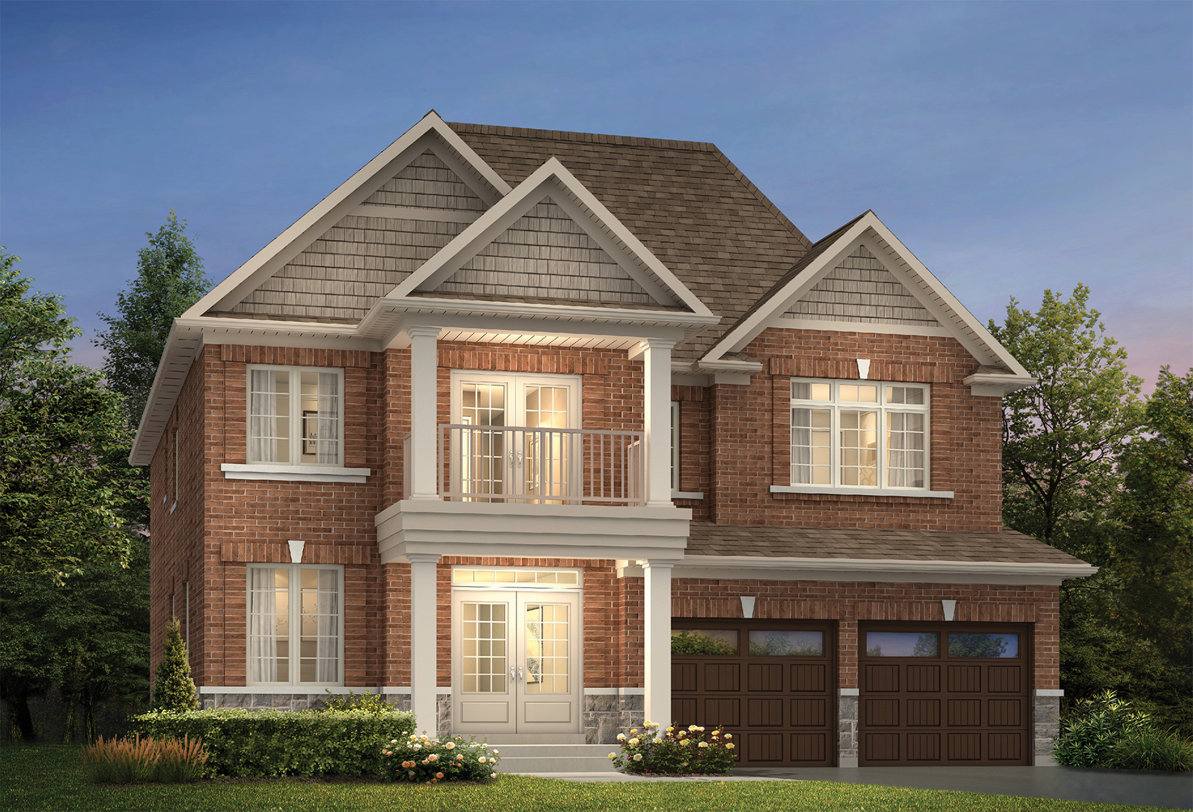
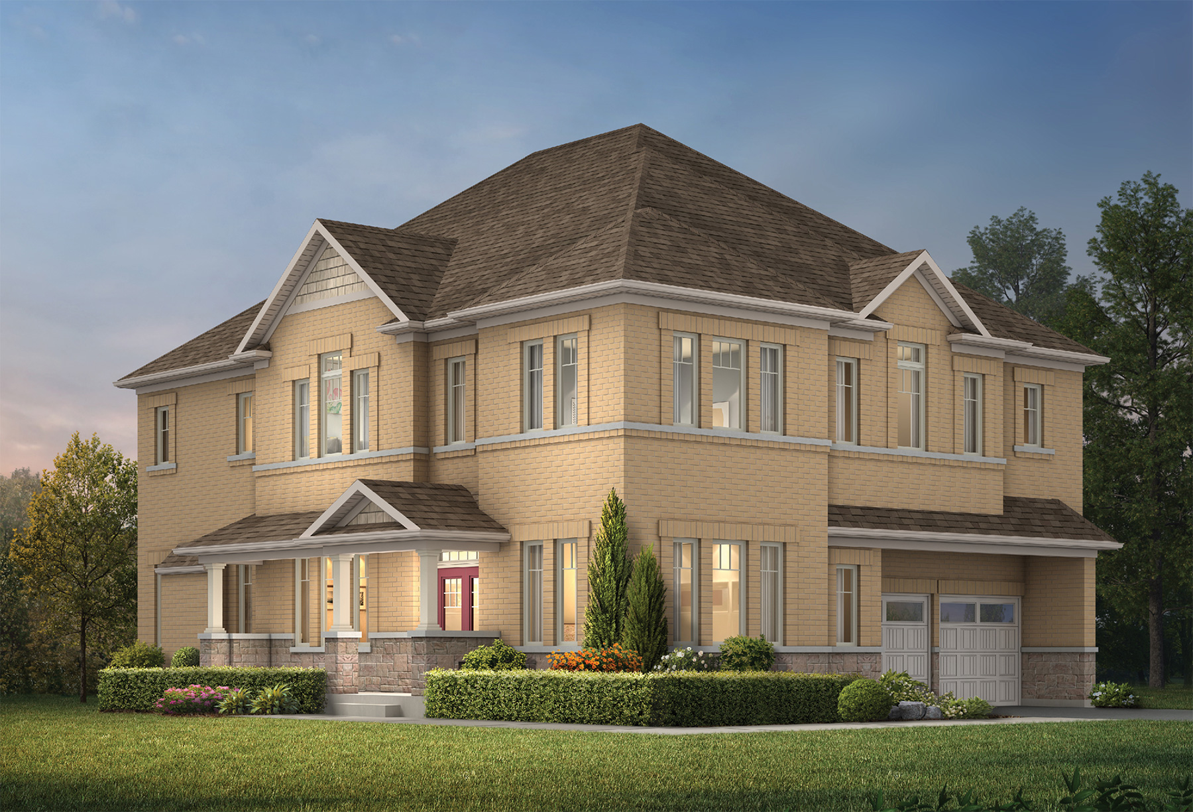
  1. Architecturally controlled streetscape with pleasing exterior colour schemes, styles, materials and elevations.
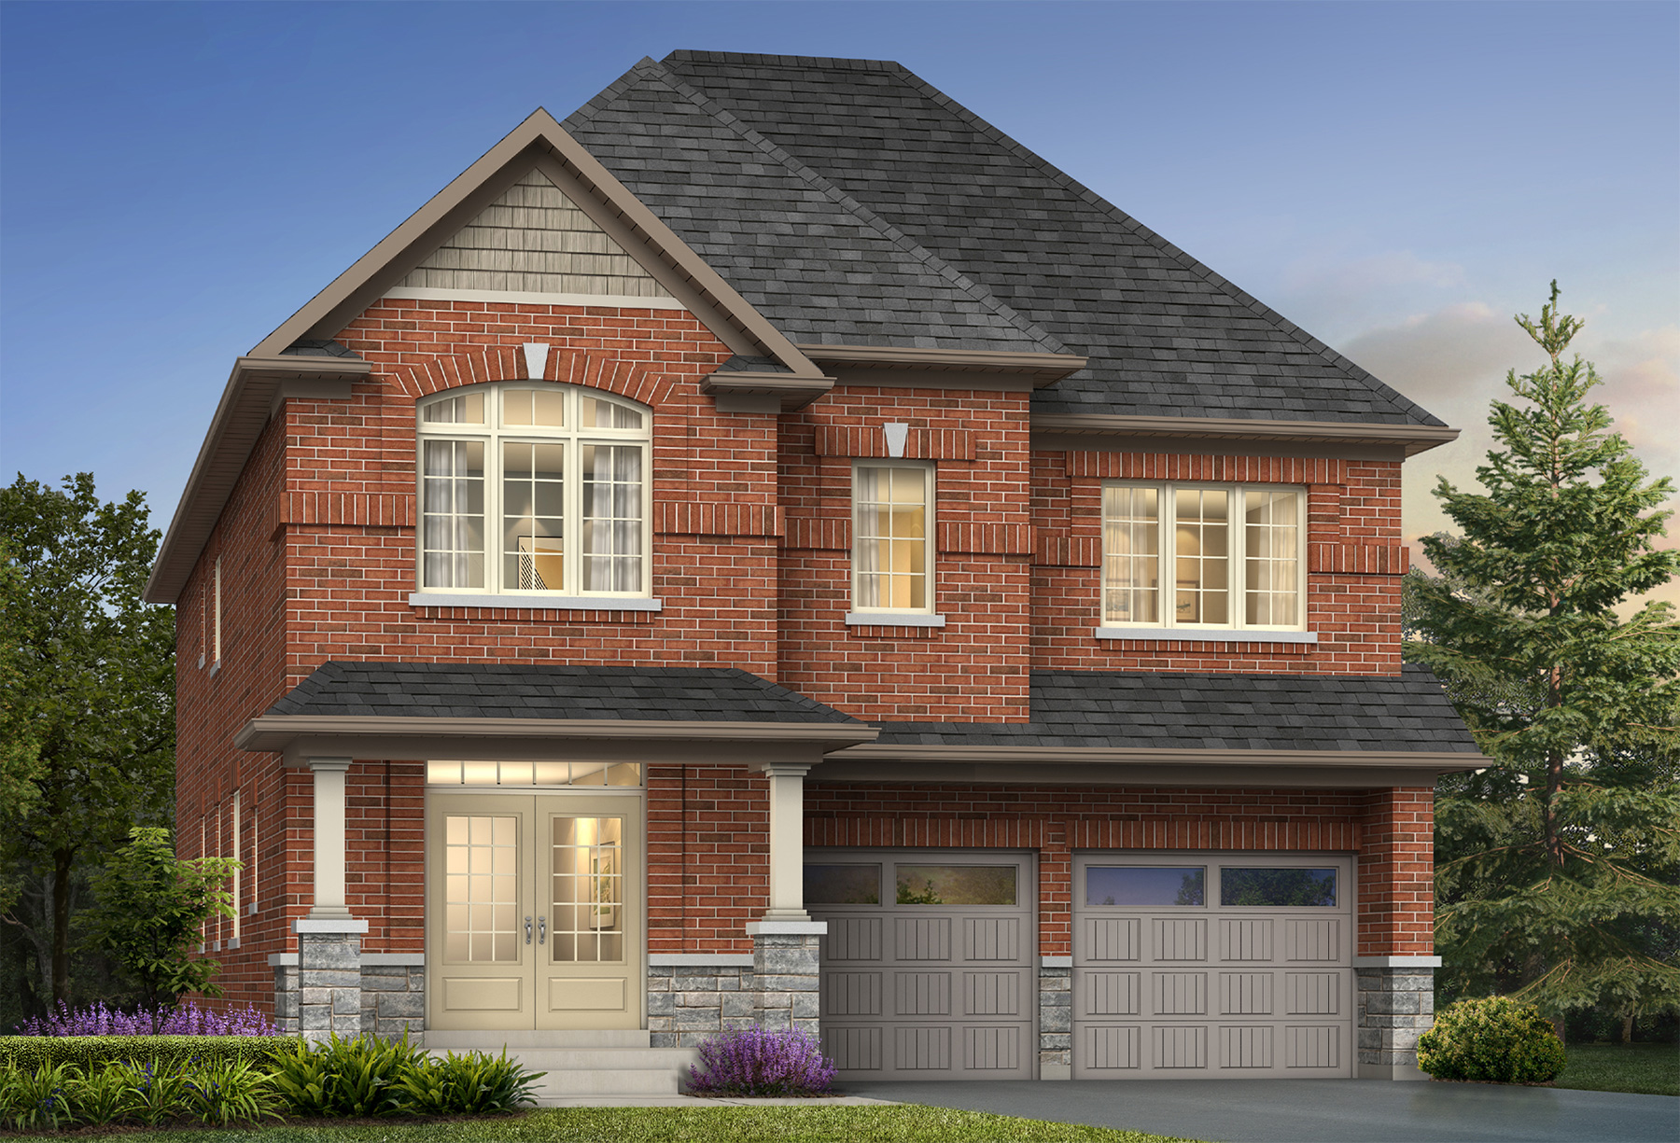
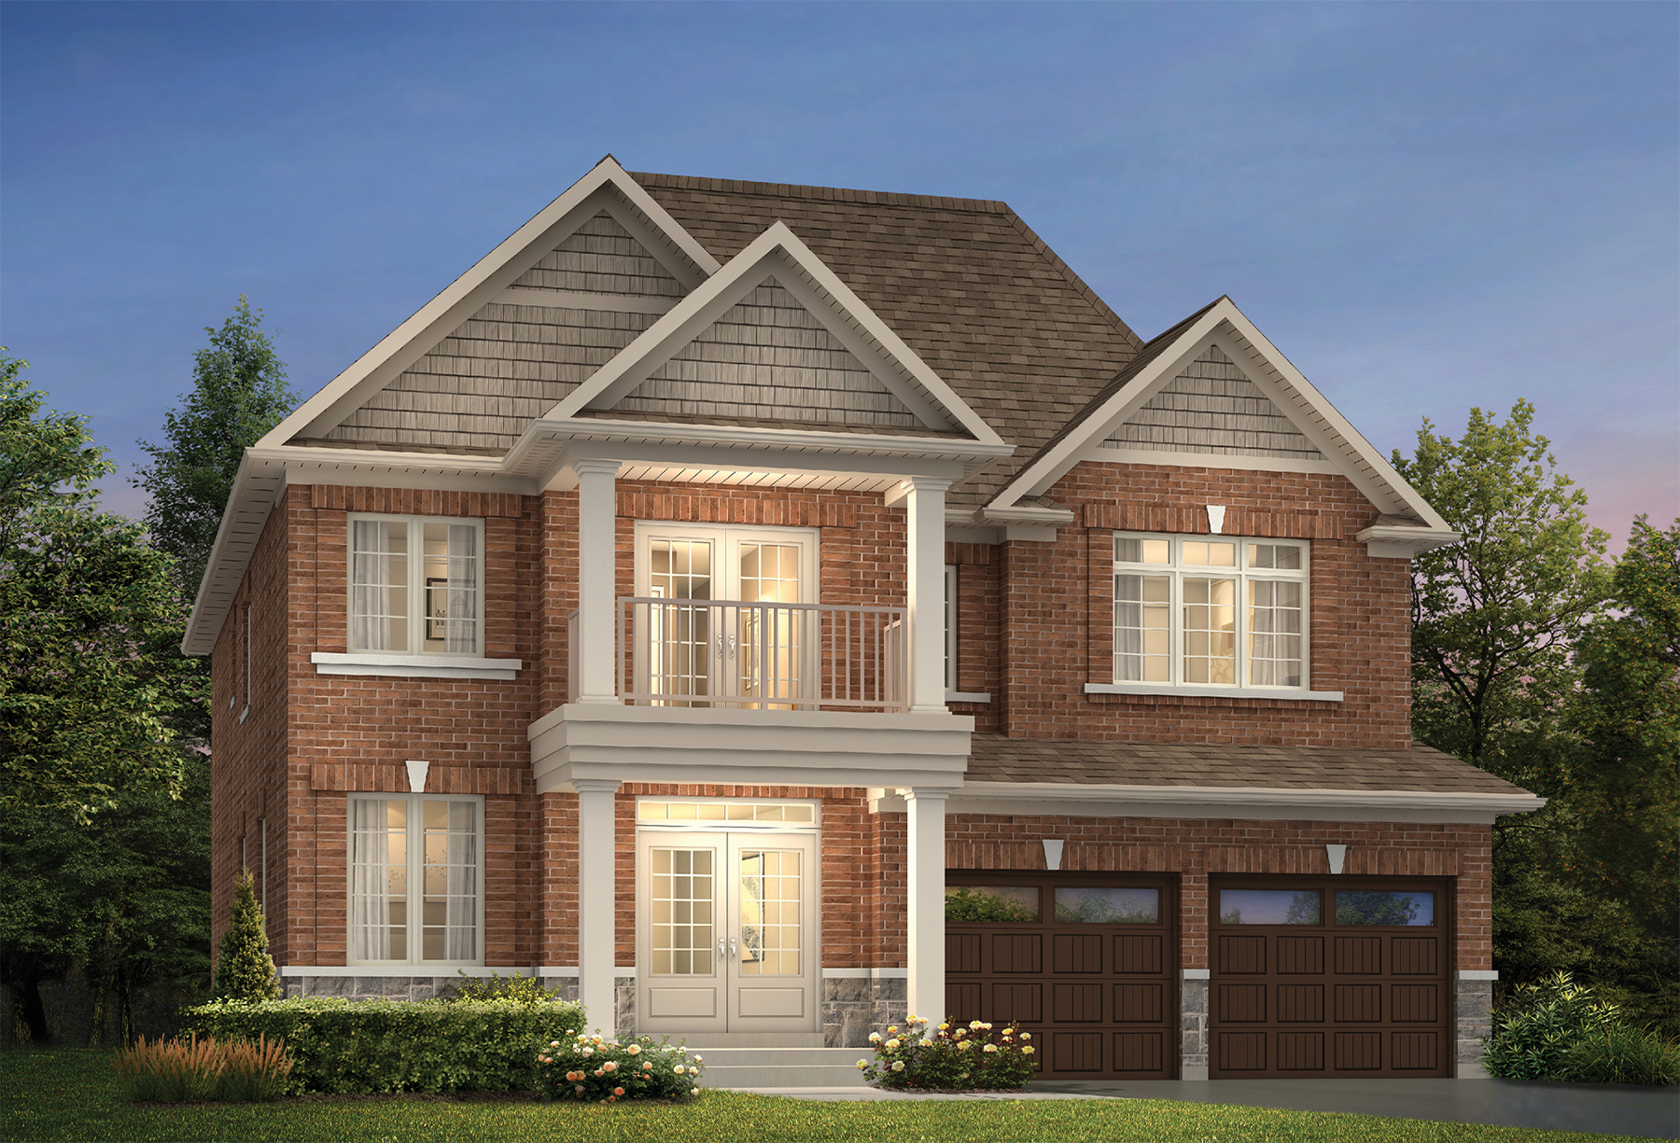
  2. Distinctive stone, brick, stucco, vinyl and/or wood-like siding as per elevation
  3. Soldier coursing, exterior columns, arches, keystones and other detailing.
  4. Precast concrete windowsills, headers and entrance arches as per elevation.
  5. Architectural shingles (limited lifetime manufacturer’s warranty)
  6. Maintenance-free aluminum soffits, fascia, eavestrough and downspouts as per elevation.
  7. Metal insulated garage door(s) with decorative glazing (as per elevation)
  8. Decorative exterior lights on front façade.
  9. Sodded areas as per site plan.
  10. Fully paved asphalt driveway.
  11. Garage walls and ceiling to be fully drywalled and left unfinished (framed areas only).

DOORS AND WINDOWS

  1. Casement windows throughout (excluding basement windows). All windows to be vinyl low E, argon gas filled. Operable windows are screened.
  2. Insulated front entry door.
  3. Satin nickel finish front door grip-set.
  4. Exterior garden and/or French and/or vinyl sliding door at rear as per plan.

INTERIOR FEATURES

  1. 9’ ceilings on main floor and 8’ ceilings on second floor. The above excludes all low headroom areas due to mechanical and/ or dropped areas.
  2. 5-1/4” baseboards with 3” casings.
  3. Interior doors and trim to be painted white.
  4. Wired shelving installed in all closets.
  5. Stained oak pickets and handrails from first to second floor and from main floor to basement door. Purchaser choice of Rail 2 black metal pickets with alternating collar or Rail 3 1-3/4” oak pickets.
  6. Stained oak veneer staircases (not including unfinished spruce basement staircase).
  7. 2-panel smooth style interior doors with satin nickel finish, interior hinges, locks and lever handles.
  8. Smooth finish ceilings on main level, all bathrooms and laundry room (excluding open to above areas). Second floor ceilings to be stipple sprayed with smooth border.
  9. Cold cellar provided in basement with weather-stripping solid core door, light, floor drain and vents (as per plan).

FLOORING

  1. 3/4” x 3” stained oak engineered hardwood flooring on main level and upper hall (excluding all tiled areas). Purchaser’s choice of laminate (all available colours) or Group ‘A’ Berber carpeting within bedrooms (excluding tiled areas).
  2. Porcelain and/or Ceramic tile flooring in all tiled areas (as per plan).

BATHROOMS

  1. Standard level wall tiles in all bathtub enclosures up to the ceiling. Separate shower stalls to include the ceiling.
  2. Primary ensuite separate shower stalls with 4” shower pot light and clear glass shower door.
  3. White pedestal sinks in all powder rooms.
  4. Single lever Delta faucets with mechanical pop-ups in all bathrooms. As per Vendor’s standard selection.
  5. Deep acrylic soaker tubs throughout.
  6. Primary ensuite freestanding tub with deck mount faucet as per plan.
  7. Vanity mirrors in all bathrooms.
  8. Bathroom cabinetry includes traditional and contemporary options with laminate countertops.
  9. Porcelain sinks in all bathrooms.
  10. Strip lighting in all second-floor bathrooms (excluding powder room).

KITCHENS

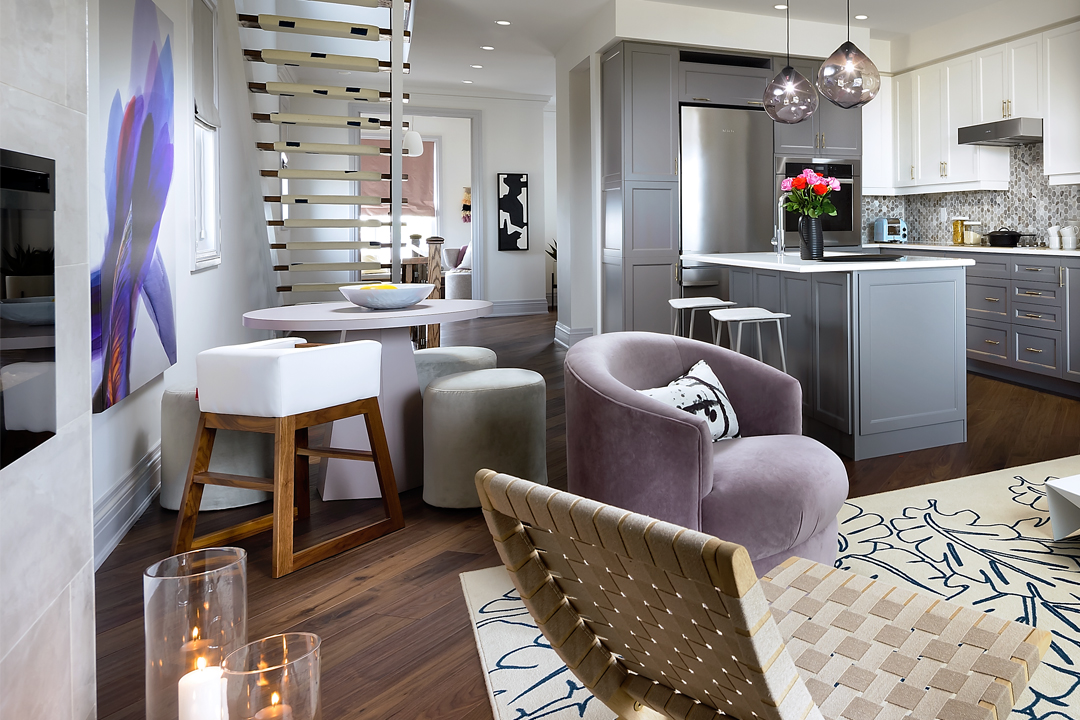
  1. Kitchen cabinetry includes traditional and contemporary options. The kitchen includes Tall Uppers.
  2. Laminate countertops from builder’s standard selection.
  3. Stainless steel sink with ledge back.
  4. Single lever Delta kitchen faucet with integrated pull-out spray.
  5. Rough in electrical and plumbing supply for dishwasher.

CONVENIENCE AND SECURITY

  1. Five cable and telephone rough-ins (locations to be determined at Grand Alarms appointment).
  2. All ducts are professionally cleaned prior to occupancy.
  3. Rough-in central vacuum system.
  4. Door chime at front entry door.
  5. Monitored security system available through builder’s supplier. Must be ordered by purchaser (see sales representative for details).

NATURAL GAS, ELECTRICAL & PLUMBING DETAILS

  1. 200 amp service.
  2. Rough-in for future vehicle charging station which includes a conduit from basement to garage including an outlet box at garage termination.
  3. Gas line to rear (capped) for future barbeque hook-up. 50. Weatherproof exterior electrical outlets, one at rear, one at front entry and one on accessible front balconies.
  4. One electrical outlet in garage (one per garage door).
  5. One electrical outlet in garage ceiling (one per garage door).
  6. High efficiency heating system.
  7. Heat recovery ventilator (HRV) simplified system.
  8. Pulsed flow-through humidifier (water efficient unit reduces demand for water compared to ordinary flow-through humidifiers).
  9. Primary ensuite under cabinet hot water recirculating pump (when activated, the cool water you typically let run down the drain is recirculated back to the water heater through the cold-water line until the warm water arrives).
  10. Drain water heat recovery unit (DWHR units use the warm water flowing down the shower waste to preheat incoming cold water).
  11. Ceiling light fixtures in all rooms.
  12. White Decora plugs and switches throughout (excluding fireplace switch).
  13. One USB charger/duplex receptacle at kitchen counter and one in each bedroom.
  14. Ductwork sized for future air conditioning.
  15. Two exterior water taps.
  16. 3 piece rough-in (drainpipes only) for future basement bathroom.

CONSTRUCTION

  1. Poured concrete basement walls (damp proofing and drainage membrane where required).
  2. Poured concrete porch (as per plan).
  3. 2” x 6” exterior wall construction (Energy Star Wall Assembly).
  4. All finished interior walls and ceilings to be drywall construction.
  5. Engineered floor joists. Sub-floor to be nailed, glued, sanded and screwed.
  6. Spray foam insulation minimizing air penetration in garage ceiling below livable areas as well as all cantilevered areas.

WARRANTY

  1. The Tarion Warranty Corporation backs Aspen Ridge Homes with the following warranties:
    The home is free from:
    • Defects in workmanship and materials for a period of one year.
    • Defects in workmanship and materials for a period of two years on electrical, plumbing and heating distribution systems and any water penetration through exterior cladding, windows, doors and exterior caulking.
    • Major structural defects for a period of seven years.
    Please refer to your home owner information package and/or visit tarion.com for further details.

ENERGY STAR
  1. All homes will be ENERGY STAR® qualified. ENERGY STAR for New Homes is an initiative for Natural Resources Canada to promote energy efficient home building in Ontario. Performance tested, third party verified and government backed, the ENERGY STAR label is your assurance that your new home is built to exacting, energy efficient guidelines.

GENERAL NOTES

All references to sizes, measurements, materials, construction styles, trade/brand/industry names or terms may be subject to change or variation within generally accepted industry standards & tolerances. Measurements may be converted from imperial to metric or vice versa & actual product size may vary slightly as a result.

All references to features and finishes are as per applicable plan or elevation and each item may not be applicable to every home. Locations of features and finishes are as per applicable plan or at the Vendors’ sole discretion.

All features and finishes where Purchasers are given the option to select the style and/or colour shall be from the Vendor’s predetermined standard selections.

Any brand name features and/or finishes may be substituted by other brand name features and finishes provided they are of equal or better quality.

EXTERIOR FINISHES

  1. Architecturally controlled streetscape with pleasing exterior colour schemes, styles, materials and elevations.
  2. Distinctive stone, brick, stucco, vinyl and/or wood-like siding as per elevation.
  3. Soldier coursing, exterior columns, arches, keystones and other detailing as per elevation.
  4. Precast concrete window sills, headers and entrance arches as per elevation.
  5. Architectural shingles (limited lifetime manufacturer’s warranty).
  6. Maintenance-free aluminum soffits, fascia, eavestrough and downspouts as per elevation.
  7. Metal insulated garage door(s) with decorative glazing (as per elevation).
  8. Decorative exterior lights on front façade.
  9. Sodded areas as per site plan.
  10. Fully paved asphalt driveway.
  11. Garage walls and ceiling to be fully drywalled and left unfinished (framed areas only).

DOORS AND WINDOWS

  1. Casement windows throughout (excluding basement windows). All windows to be vinyl low E, argon gas filled. Operable windows are screened.
  2. Insulated front entry door.
  3. Satin nickel finish front door grip-set.
  4. Exterior garden and/or French and/or vinyl sliding door at rear as per plan.

INTERIOR FEATURES

  1. 38’/45’ Singles:

    9’ ceilings on main floor and second floor. The above excludes all low headroom areas due to mechanical and/or dropped areas.

    Bungalow:

    9’ ceilings on main floor. The above excludes all low headroom areas due to mechanical and/or dropped areas.

    Bungaloft:

    9’ ceilings on main floor and 8’ on loft. The above excludes all low headroom areas due to mechanical and/or dropped areas.

    50’ Singles:

    10’ ceilings on main floor and 9’ ceilings on second floor excluding low headroom areas due to mechanical and/or dropped areas.

  2. 5-1/4” baseboards with 3” casings.
  3. Interior doors and trim to be painted white.
  4. Wired shelving installed in all closets.
  5. Stained oak pickets and handrails from first to second floor and from main floor to basement door. Purchaser choice of Rail 2 black metal pickets with alternating collar or Rail 3 1-3/4” oak pickets.
  6. Stained oak veneer staircases (not including unfinished spruce basement staircase).
  7. 38’/45’ Singles & Bungalow/Bungaloft:

    Standard height (6-8”) 2-panel smooth style interior doors with satin nickel finish, interior hinges and lever handles.

    50’ Singles:

    Two panel smooth style interior doors with satin nickel interior hinges and lever handles 8’ tall on main floor and 7’ tall on 2nd floor.

  8. Gas Fireplace as per plan:

    Flat wall or bump out application includes gas fireplace with stone cast mantle.

    2-sided (see through) gas fireplace is raised to approx. 12” from finished floor with stone cast trim surround.

  9. Smooth finish ceilings on main, second level and loft level (second level and loft level application includes resilient channel).
  10. Cold cellar provided in basement with weather-stripping solid core door, light, floor drain and vents (as per plan).

FLOORING

  1. 3/4” x 3” stained oak engineered hardwood flooring throughout finished areas excluding all tiled areas.
  2. Standard level floor tiles in all tiled areas (as per plan).

BATHROOMS

  1. Standard level wall tiles in all bathtub enclosures up to the ceiling. Separate shower stalls to include the ceiling.
  2. Primary ensuite separate shower stalls with 4” shower pot light and frameless clear glass shower door.
  3. White pedestal sinks in all powder rooms.
  4. Single lever Delta faucets with mechanical pop-ups in all bathrooms. As per Vendor’s standard selection.
  5. Primary ensuite freestanding tub with deck mount faucet (as per plan).
  6. Acrylic soaker tubs throughout excluding primary ensuite tub.
  7. Vanity mirrors in all bathrooms.
  8. Bathroom cabinetry includes traditional and contemporary options with laminate countertops. Group 2 granite/quartz for primary ensuite vanity only.
  9. Porcelain sinks in all bathrooms. (Undermount sink for primary ensuite vanity.)
  10. Strip lighting in all second-floor bathrooms (excluding powder room).

KITCHENS

  1. Kitchen cabinetry including traditional and contemporary options. The kitchen includes Tall Uppers and Light Valance.
  2. Group 2 granite or quartz countertops from builders’ standard selection.
  3. Undermount stainless steel sink.
  4. Single lever Delta kitchen faucet with integrated pull-out spray.
  5. Rough in electrical and plumbing supply for dishwasher.

CONVENIENCE AND SECURITY

  1. Five cable and telephone rough-ins (locations to be determined at Grand Alarms appointment).
  2. All ducts are professionally cleaned prior to occupancy.
  3. Rough-in central vacuum system.
  4. Door chime at front entry door.
  5. Monitored security system available through builder’s supplier. Must be ordered by purchaser (see sales representative for details).

NATURAL GAS, ELECTRICAL & PLUMBING DETAILS

  1. 200 amp service.
  2. Rough-in for future vehicle charging station which includes a conduit from basement to garage including an outlet box at garage termination.
  3. Gas line to rear (capped) for future barbeque hook-up.
  4. Weatherproof exterior electrical outlets, one at rear, one at front entry and one on accessible front balconies.
  5. One electrical outlet in garage (one per garage door).
  6. One electrical outlet in garage ceiling (one per garage door).
  7. High efficiency heating system.
  8. Heat recovery ventilator (HRV) simplified system.
  9. Pulsed flow-through humidifier (water efficient unit reduces demand for water compared to ordinary flow-through humidifiers).
  10. Primary ensuite under cabinet hot water recirculating pump (when activated, the cool water you typically let run down the drain is recirculated back to the water heater through the cold-water line until the warm water arrives).
  11. Drain water heat recovery unit (DWHR units use the warm water flowing down the shower waste to preheat incoming cold water).
  12. Ceiling light fixtures in all rooms.

    In addition to above, 10 interior pot lights on main floor (excluding vaulted ceiling, cathedral ceiling and open to above areas).

  13. White Decora plugs and switches.
  14. Kitchen valance lighting on separate switch.
  15. One USB charger/duplex receptacle at kitchen counter and one in each bedroom.
  16. Ductwork sized for future air conditioning.
  17. Two exterior water taps.
  18. 3 piece rough-in (drainpipes only) for future basement bathroom.

CONSTRUCTION

  1. Poured concrete basement walls (damp proofing and drainage membrane where required). 50’ Singles include Taller 9’ poured concrete foundation.
  2. Poured concrete porch (as per plan).
  3. 2” x 6” exterior wall construction (Energy Star Wall Assembly).
  4. All finished interior walls and ceilings to be drywall construction.
  5. Engineered floor joists. Sub-floor to be nailed, glued, sanded and screwed.
  6. Spray foam insulation minimizing air penetration in garage ceiling below livable areas as well as all cantilevered areas.

WARRANTY

  1. The Tarion Warranty Corporation backs Aspen Ridge Homes with the following warranties:

    The home is free from:

    Defects in workmanship and materials for a period of one year.

    Defects in workmanship and materials for a period of two years on electrical, plumbing and heating distribution systems and any water penetration through exterior cladding, windows, doors and exterior caulking.

    Major structural defects for a period of seven years.

    Please refer to your home owner information package and/or visit tarion.com for further details.

ENERGY STAR

  1. All homes will be ENERGY STAR® qualified. ENERGY STAR for New Homes is an initiative for Natural Resources Canada to promote energy efficient home building in Ontario. Performance tested, third party verified and government backed, the ENERGY STAR label is your assurance that your new home is built to exacting, energy efficient guidelines.
1
NEW SITE.
NEW FLOORPLANS.

We do things differently at Aspen Ridge Homes. Each new site of ours gets a whole new set of floorplans and elevations. We design only to the site and what the market needs and desires in that specific area. Perhaps it’s a larger family room, home office capability, or different closet configurations. Perhaps it’s a sleek modern exterior in an area that has only seen traditional designs. Or it may be townhomes with bigger windowpanes, to flood interior spaces with abundant natural light.

2
INSPIRATION
MEETS COLLABORATION.

From the beginning, we’ve never been a builder that’s ever content to settle on an existing formula for home designs, perhaps adding an odd modification here or there. We continuously update our designs, and always re-examine changing lifestyles and what people want in their homes today.

3
INTERIOR
DESIGNER INPUT.

At Aspen Ridge Homes, we invite respected interior designers to assess almost all of our plans. We task these experts to enhance the vision of our architects. We strive to always add extra dimensions of comfort and ease-of-living for every one of our homebuyers.

4
EVERYONE
GETS A SAY.

Finally, our home plans are subjected to numerous internal reviews across the different departments in Aspen Ridge Homes – from architecture to sales, marketing, contracts and construction, plus feedback from our customers. Our process awards you with up-to-the-minute plans that reflect what’s really important to today’s homebuyer.
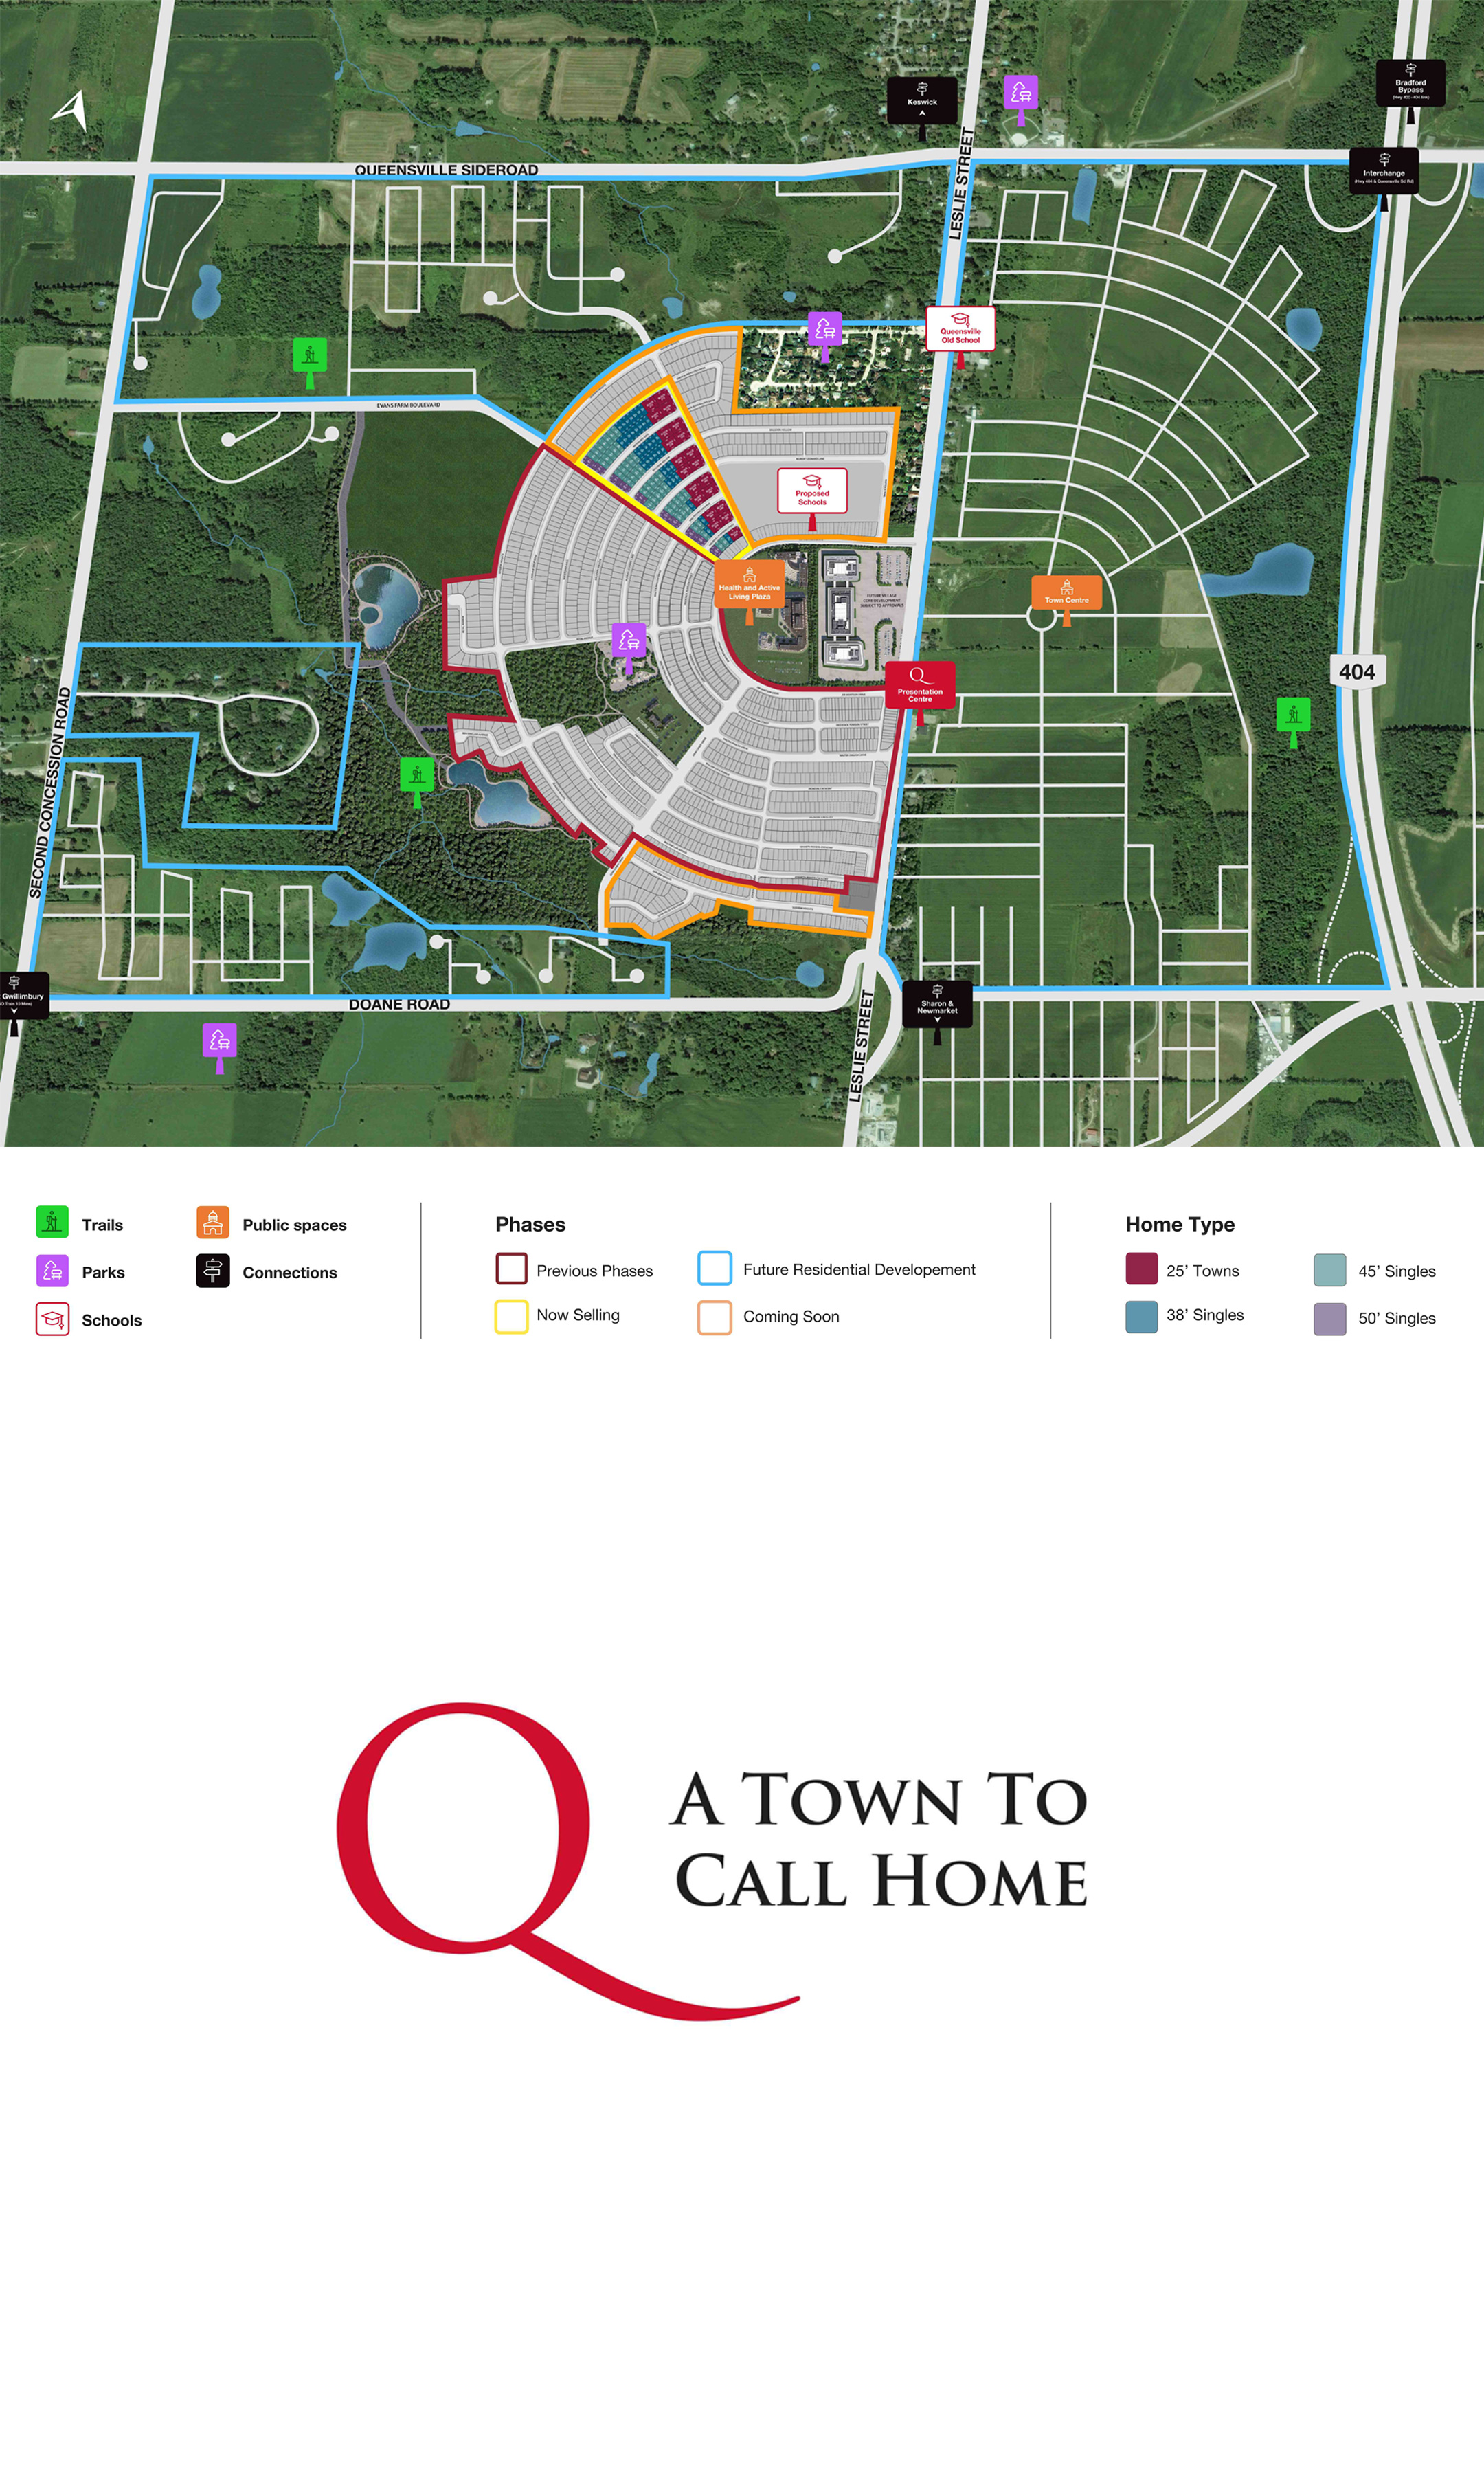

Area Amenities

DINING

EDUCATION

HEALTHCARE

CHURCHES

COMMUTING

SPORTS & COMMUNITY

GROCERY & SHOPPING

TRAILS & PARKS

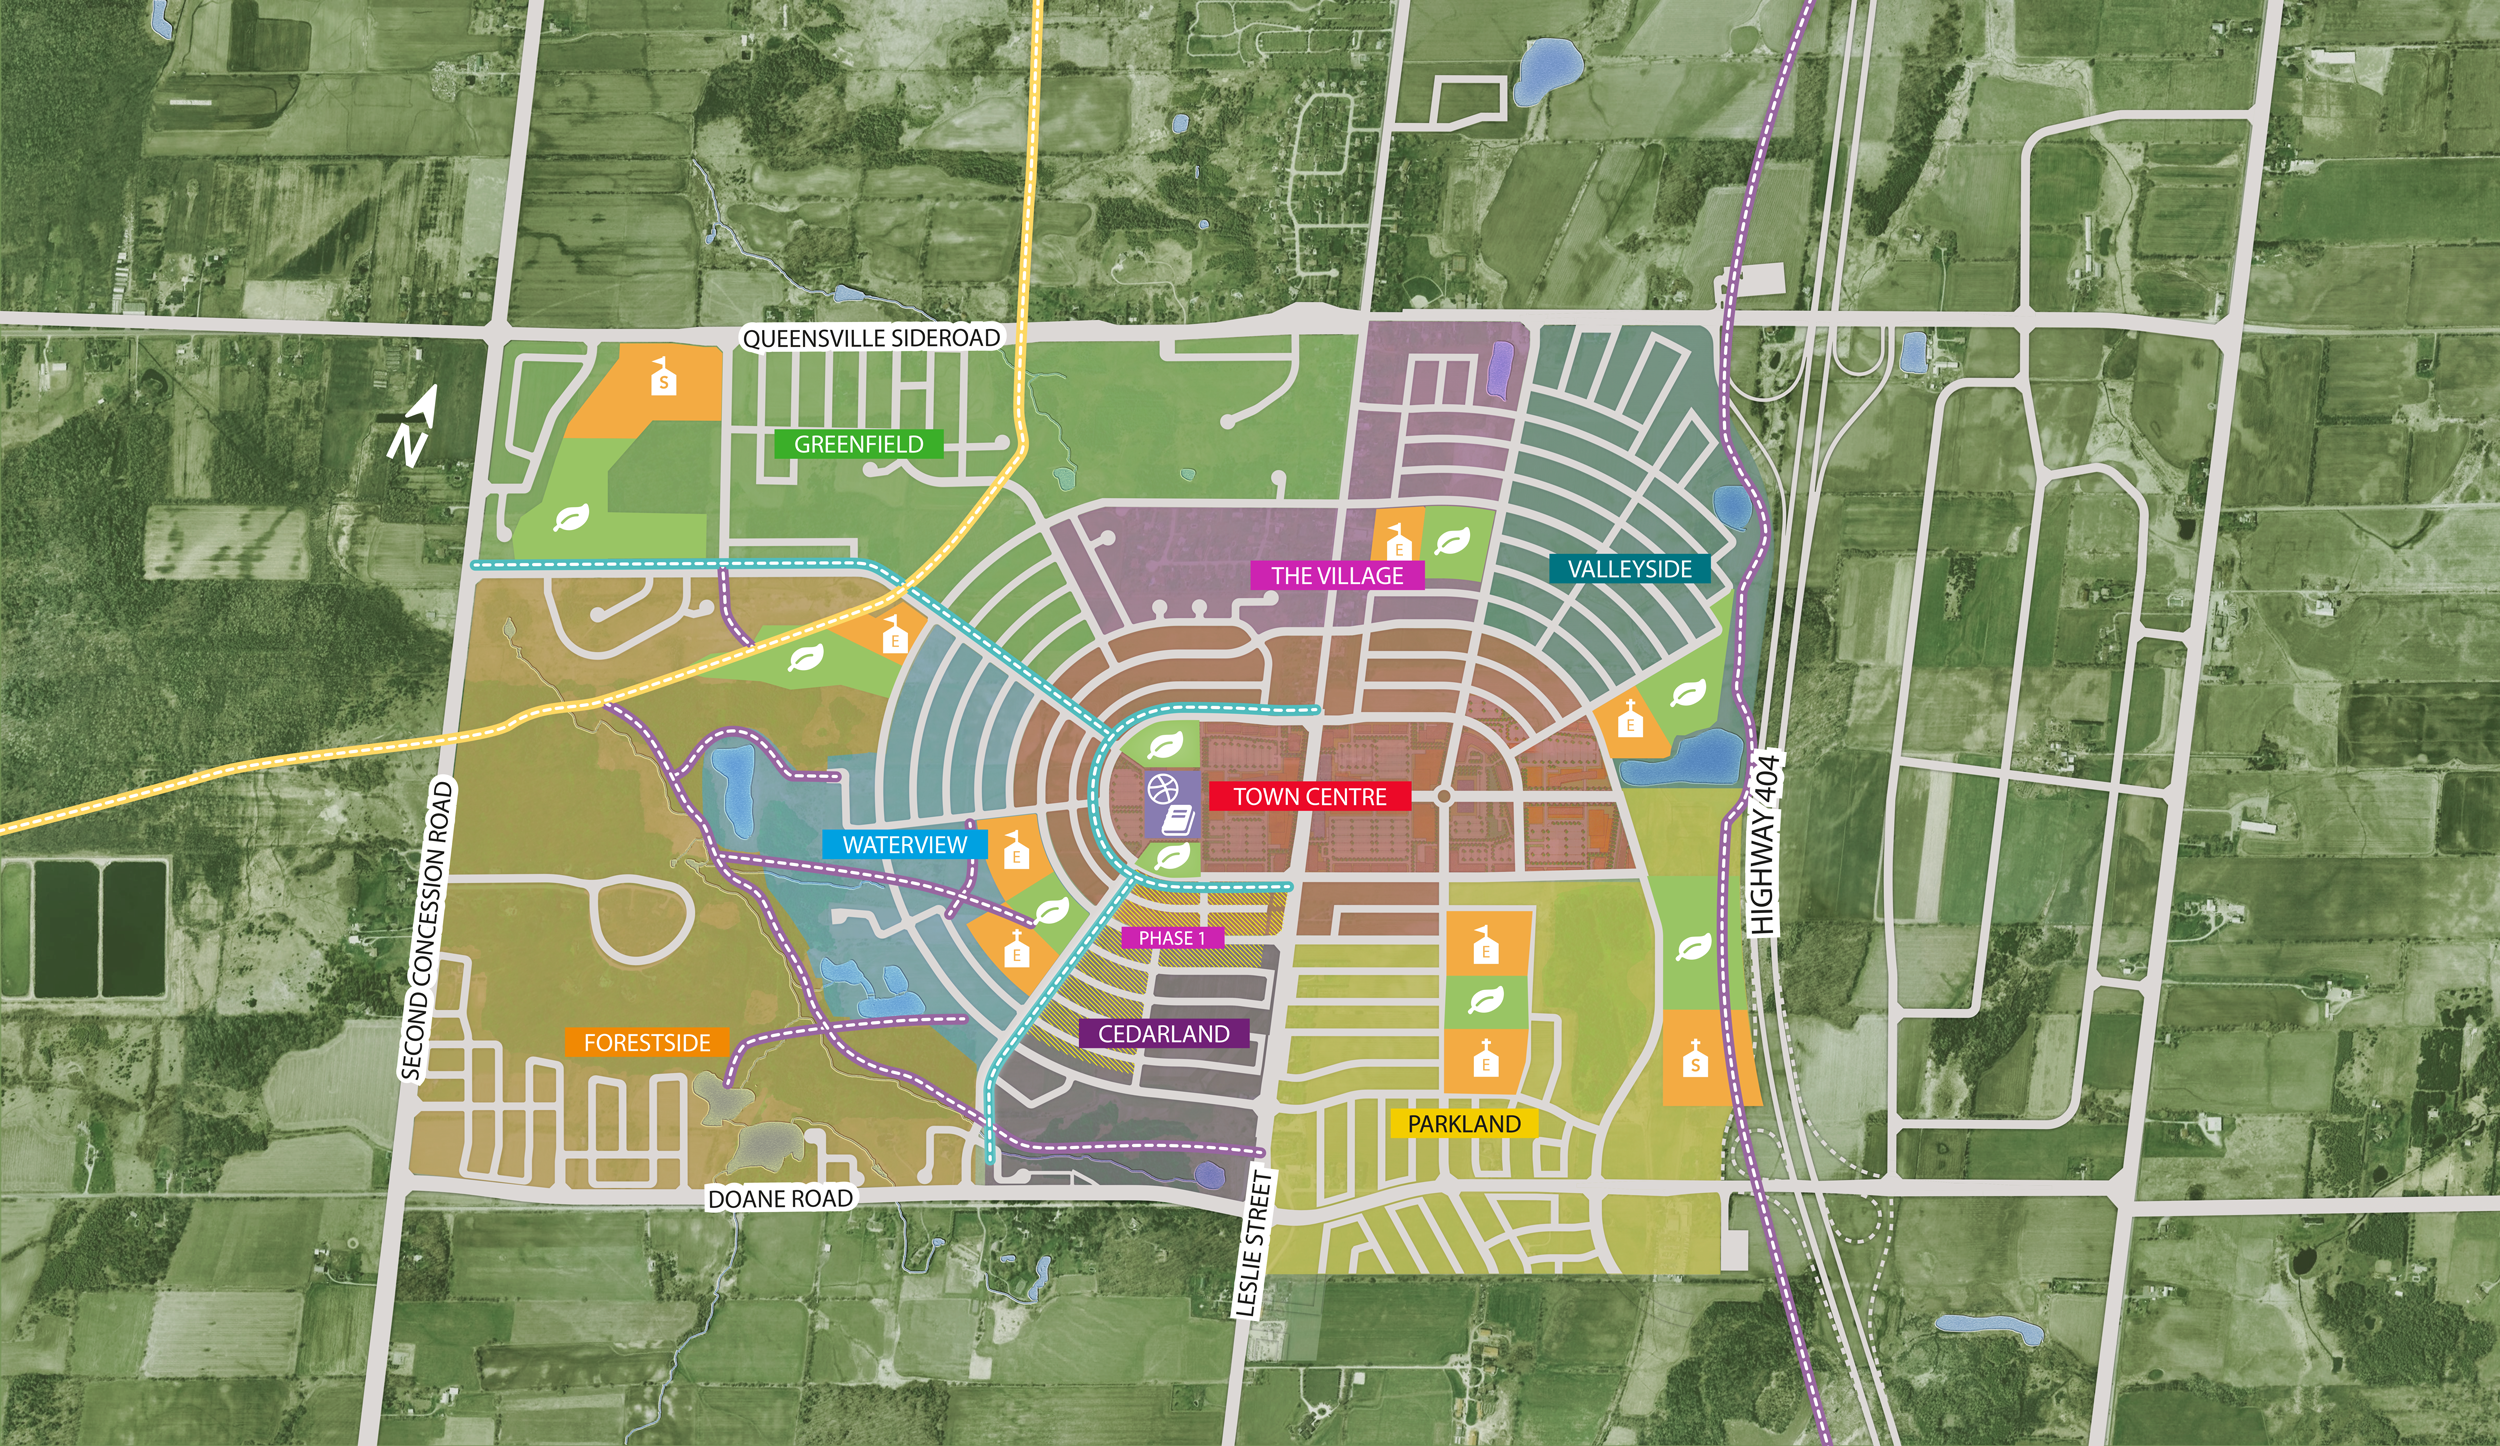
Masterplan

Image

Masterplan

all sizes
Iris (A)
1,850 SQ.FT. | 3 BEDROOM
Jeanne (A)
1,926 SQ.FT. | 3 BEDROOM
Adele (A)
1,929 SQ.FT. | 3 BEDROOM
Iris (4 Bdrm) (A)
1,850 SQ.FT. | 4 BEDROOM
Jeanne (4 Bdrm) (A)
1,926 SQ.FT. | 4 BEDROOM
Adele (4 Bdrm) (A)
1,929 SQ.FT. | 4 BEDROOM
Yoli (A)
2,369 SQ.FT. | 4 BEDROOM
Delores (3 Bdrm.) (A)
2,676 SQ.FT. | 3 BEDROOM
Delores (A)
2,676 SQ.FT. | 4 BEDROOM
Westwood (A)
2,802 SQ.FT. | 4 BEDROOM
Bridget (A)
2,900 SQ.FT. | 4 BEDROOM
Westwood (5 Bdrm.) (A)
2,802 SQ.FT. | 5 BEDROOM
Bridget (5 Bdrm.) (A)
2,900 SQ.FT. | 5 BEDROOM
Bernadette (A)
1,565 SQ.FT. | 2 BEDROOM
Bernadette (Loft) (A)
2,088 SQ.FT. | 4 BEDROOM
Edna (A)
2,781 SQ.FT. | 4 BEDROOM
Luisa (A)
3,153 SQ.FT. | 4 BEDROOM
Joan (A)
3,285 SQ.FT. | 4 BEDROOM
Edna (5 Bdrm.) (A)
2,781 SQ.FT. | 5 BEDROOM
Joan (5 Bdrm.) (A)
3,285 SQ.FT. | 5 BEDROOM
Dorothy (A)
3,499 SQ.FT. | 5 BEDROOM
SQ.FT | BEDROOM
ELEVATION
Ground Floor
Second Floor